
105 MOBBLY BAY DRIVEOLDSMAR, FL 34677

Mortgage Calculator
Monthly Payment (Est.)
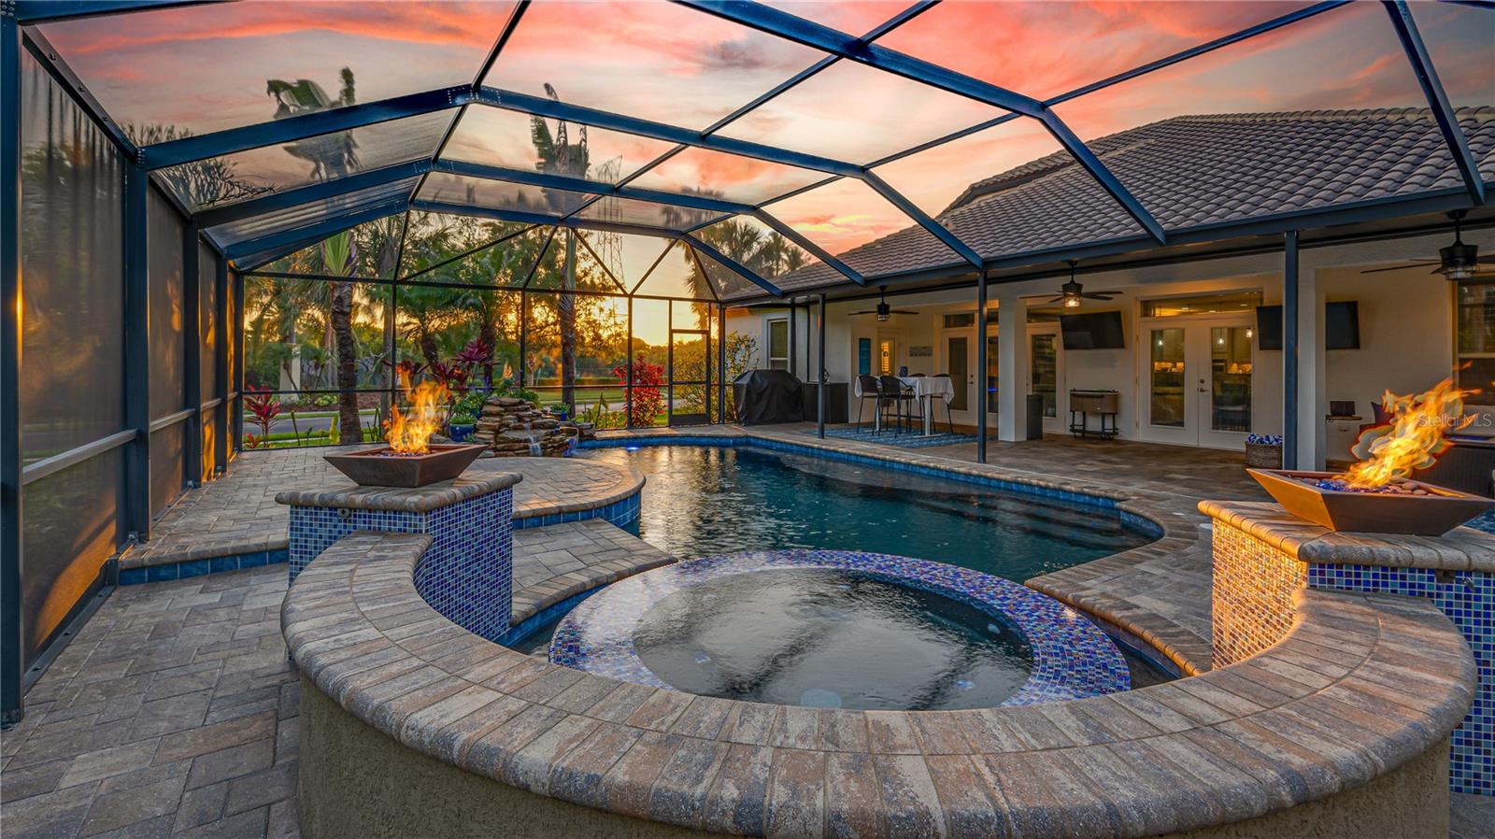
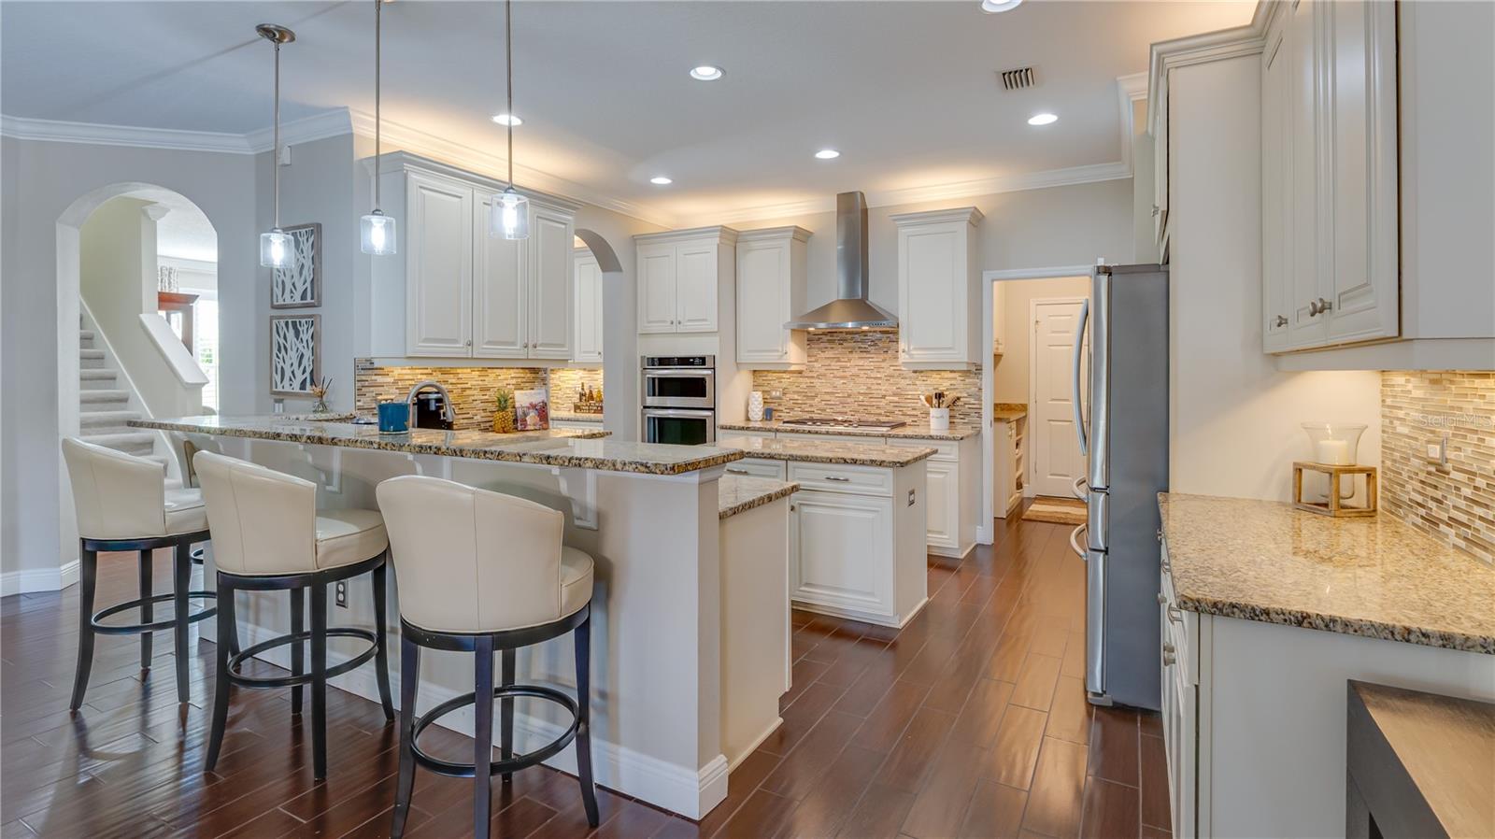
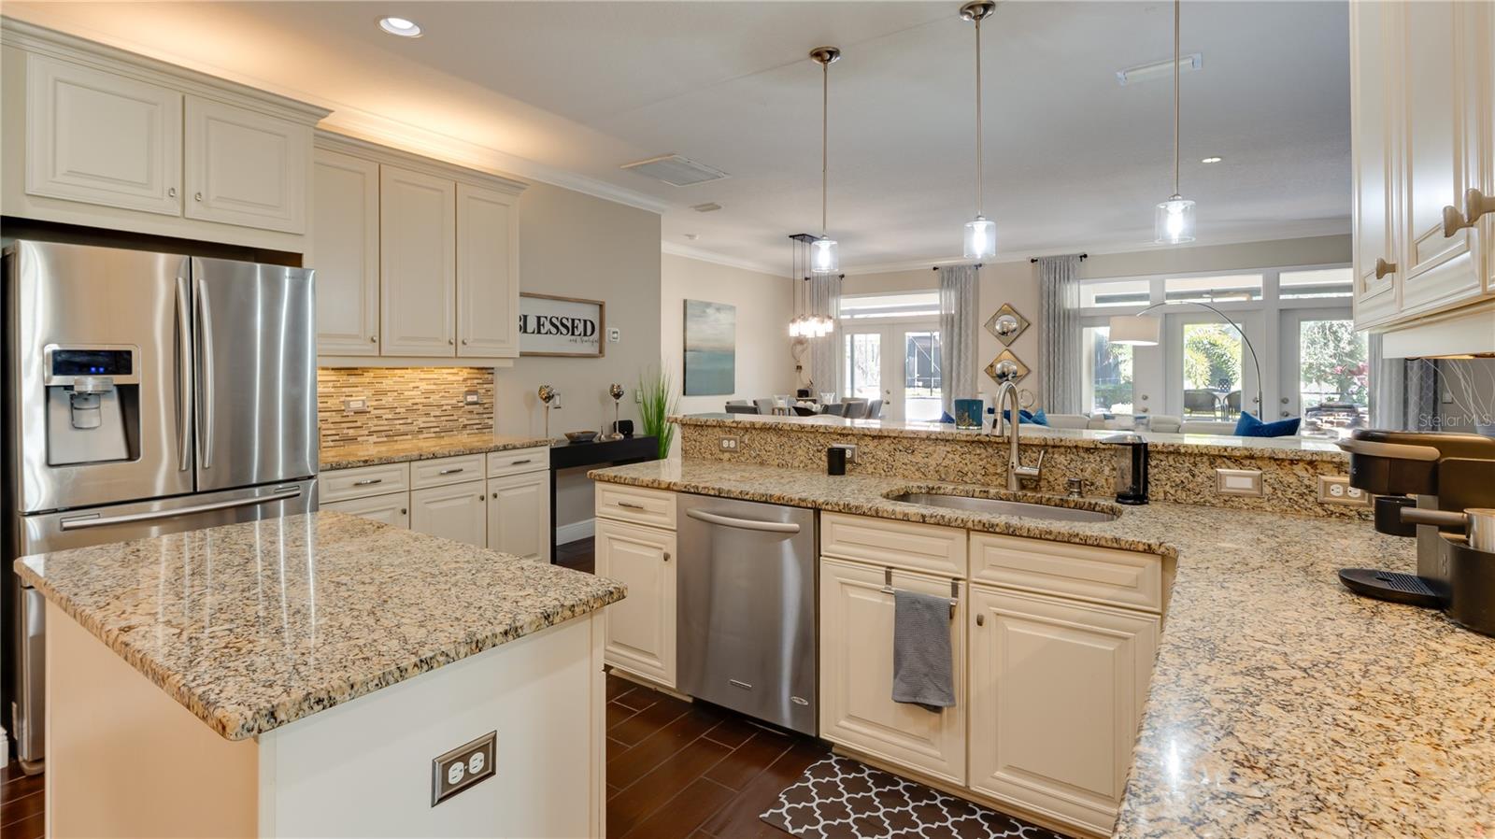
$5,588Under contract-accepting backup offers. Discover an extraordinary tropical sanctuary within the exclusive gated enclave of The Estuary of Mobbly Bay, where timeless elegance meets the serenity of Florida coastal living. Surrounded by lush professional landscaping & stunning custom architecture, this exceptional turn-key executive residence offers an elevated lifestyle designed for luxurious entertaining & peaceful everyday living. This beautifully appointed 5-bedroom, 4-bath custom-built home showcases impeccable craftsmanship & sophisticated design throughout. From the impressive solid wood front door to the soaring 9½-ft ceilings, graceful arched doorways, designer light fixtures, plantation shutters, crown molding, & exquisite designer tile flooring, every detail has been thoughtfully curated to create a refined yet welcoming atmosphere. Additional upgrades include new carpeting, ceiling fans, ample walk-in & built-in closets, window treatments throughout, & irrigation system on reclaimed water. At the heart of the home lies a spectacular chef’s kitchen featuring rich granite countertops, 42" cabinetry with crown molding, custom pull-out drawers, designer tile backsplash, stainless undermount sink, spacious center island, breakfast bar, butler’s pantry & walk-in pantry. Premium KitchenAid appliances, including a gas cooktop & built-in convection oven with microwave complete this exceptional gathering space. The open-concept family room flows seamlessly from the kitchen & is anchored by a striking linear built-in electric fireplace, creating a warm & sophisticated focal point. Elegant formal living & dining areas provide the perfect backdrop for entertaining, while French doors open to the breathtaking outdoor retreat beyond. Step outside & experience your own private resort-style paradise. The expansive pavered lanai surrounds a sparkling heated pool w/ a PebbleTec finish, sun shelf, soothing infinity spa & cascading waterfall, creating a tropical oasis ideal for entertaining or quiet relaxation. Cascading, custom-built waterfall plus two natural gas fire bowls flanking the spa create a unique nighttime experience. Additional upgrades include a new pool pump, natural gas Rinnai instant hot water heater, gas pool heater installed in 2025, pavered driveway, HVAC 2021 & a spacious 3-car garage featuring a brand-new, professionally coated floor finish. The luxurious primary suite serves as a peaceful retreat, highlighted by a stunning board-and-batten accent wall, enormous walk-in closet with custom built-in cabinetry & a spa-inspired bath featuring dual granite vanities with undermount sinks, private water closet, luxurious soaking tub & an oversized walk-in shower. Upstairs, an impressive 685-square-foot bonus area offers exceptional flexibility & privacy, complete with a private bedroom & full bathroom, making it ideal for a luxurious guest suite, theater room, playroom, private guest retreat or additional entertaining space. Perfectly positioned in the heart of Tampa Bay, The Estuary at Mobbly Bay offers convenient access to Tampa, St. Petersburg, local Gulf beaches & Tampa International Airport while maintaining the tranquility of a nature-inspired waterfront community. Residents enjoy proximity to exceptional dining, shopping & three beautiful parks located less than a mile away, including Bicentennial Park, R.E. Olds Park & Veterans Memorial Park. This rare offering captures the essence of luxury Florida living at its finest.
| 20 hours ago | Listing updated with changes from the MLS® | |
| yesterday | Status changed to Pending | |
| a week ago | Listing first seen on site |

Listing information is provided by Participants of the Stellar MLS. IDX information is provided exclusively for personal, non-commercial use, and may not be used for any purpose other than to identify prospective properties consumers may be interested in purchasing. Information is deemed reliable but not guaranteed. Properties displayed may be listed or sold by various participants in the MLS Copyright 2026, Stellar MLS.
Last checked: 2026-05-28 12:43 PM EDT
Did you know? You can invite friends and family to your search. They can join your search, rate and discuss listings with you.